Case 24826
高级感建筑销售海报模型展示
Prompt
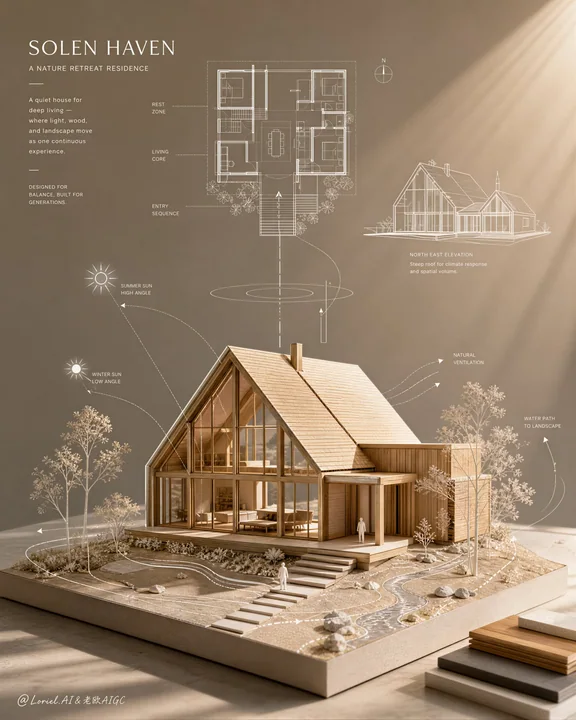
Create an ultra-premium architectural sales poster for a fictional real-estate brand called AERLITH HABITAT, combining more refined Transit polish with stronger Orbit generation flow. Vertical format, soft taupe-beige studio background, elegant diagonal sunlight from the upper-right, and one central tabletop concept presentation where an architectural maquette and white technical overlays become one unified product story. The image must feel like a flagship launch visual for a boutique residential project: calm, luxurious, intelligent, and globally editorial.

Main composition:
Keep a strict vertical hierarchy. In the lower-middle, place one exquisitely crafted physical house maquette on a square site plinth, with warm timber construction, pitched roof, fine glazing, and clean miniature landscape integration. In the upper half, float a sparse architectural drawing system: one floor plan, one small elevation or axonometric study, and a few elegant annotation clusters. Strengthen the Orbit direction by making the relationship between upper diagrams and lower model feel more actively connected, as if the concept above is descending and materializing into the maquette below. Use delicate white strategy lines, arrows, and environmental curves to visually bridge upper and lower zones with a more continuous generative flow.

Architecture:
Design a compact high-end retreat house or boutique nature residence with a steep double-pitched roof, warm timber structure, floor-to-ceiling glazing, and one cleanly articulated entry volume. The model must feel fully buildable and coherent. Around the lower model, include a few translucent abstract trees, tiny white scale figures, airflow and sunlight path arrows, and subtle topographic or water-path lines, all highly restrained and elegant.

Transit direction:
Make everything cleaner, lighter, and more internationally premium. Reduce annotation density, increase breathing room, soften any unnecessary visual noise, and keep typography and graphics more editorial than explanatory. The image should feel closer to a luxury architecture monograph cover or global real-estate launch poster than a technical board. The technical overlays must remain precise but visually airy.

Lighting:
Use soft natural directional light from the upper-right, with visible but restrained sunlight beams crossing the upper and middle area. Let the light create long elegant shadows over the table, subtle glow on the roof edges, and a precious warmth across the wooden model. Keep contrast sculptural but clean. The light should also reinforce the Orbit feeling, guiding the eye diagonally from the upper diagrams down into the physical model.

Material realism:
Render the maquette with exceptionally refined tactile detail: warm basswood or pale oak surfaces, crisp cut-card edges, thin acrylic glazing, subtle paper textures, matte site base, miniature landscaping, and a neat stack of wood or material samples at the lower-right edge of the table. The white overlay drawings must feel like fine architectural drafting, crisp and precise against the warm background.

Typography and branding:
Add one small original English project title in the upper-left, such as “SOLEN HAVEN,” with a tiny supporting subtitle and a few lines of refined architectural copy, all fully original. Keep all typography white, elegant, sparse, and secondary. Small original diagram labels may appear near the plan and environmental arrows, but they must remain minimal.

Graphic system:
Only white technical overlays: floor plan, tiny elevation/axon sketch, solar path icons, airflow arrows, circles, contour lines, and micro-annotations. Strengthen the sense that these graphics are not just hovering, but actively shaping and explaining the lower model. Keep them beautifully spaced and never cluttered.

Color system:
Warm taupe-beige background, honey wood tones, white drafting lines, pale translucent trees, soft gray shadows, and a subtle golden sunlight wash. Keep everything restrained, premium, and coherent.

Negative prompt:
no copied project title, no existing architect names, no Chinese title, no cluttered diagrams, no fantasy architecture, no distorted roof geometry, no messy material samples, no muddy shadows, no black blotches, no watermark, no existing logos, no noisy background, no random furniture clutter.

创建一个名为 AERLITH HABITAT 的虚构房地产品牌的超高级建筑销售海报,将更精致的 Transit 磨光效果与更强的 Orbit 生成流相结合。竖版格式,柔和的灰褐色工作室背景,来自右上方的优雅对角阳光,以及一个中央桌面概念展示,其中建筑模型和白色技术覆盖图融为一体,形成统一的产品故事。图像必须感觉像是一个精品住宅项目的旗舰发布视觉:宁静、奢华、智能且具有全球编辑感。

主要构图:
保持严格的垂直层级。在中下方,在一个方形场地底座上放置一个制作精美的实体房屋模型,采用温暖的木结构、坡屋顶、精美的玻璃窗和干净的小型景观融合。在上半部分,漂浮一个稀疏的建筑图纸系统:一个平面图,一个小型立面或轴测研究,以及一些优雅的注释簇。通过增强 Orbit 方向,让上方图表与下方模型之间的关系感觉更加活跃地连接,仿佛上方的概念正在下降并具象化为下方的模型。使用精致的白色策略线、箭头和环境曲线,以更连续的生成流在视觉上桥接上下区域。

建筑:
设计一个紧凑的高端避世住宅或精品自然住宅,拥有陡峭的双坡屋顶、温暖的木结构、落地玻璃窗和一个清晰表达的入口体量。模型必须感觉完全可建造且连贯。在下方模型周围,包括一些半透明的抽象树木、微小的白色比例人偶、气流和阳光路径箭头,以及微妙的地形或水路引导线,所有这些都高度克制且优雅。

Transit 方向:
让一切变得更干净、更轻盈、更具国际化高级感。减少注释密度,增加呼吸空间,弱化任何不必要的视觉噪音,让排版和图形更具编辑感而非解释性。图像感觉应该更接近豪华建筑专著封面或全球房地产发布海报,而不是技术板。技术覆盖层必须保持精确,但在视觉上显得轻盈。

光影:
使用来自右上方的柔和自然定向光,在上方和中部区域有可见但克制的阳光束穿过。让光线在桌面上创造出长而优雅的阴影,在屋顶边缘产生微妙的光泽,并在木制模型上散发出珍贵的温暖。保持对比的雕塑感但干净。光线还应强化 Orbit 感觉,引导视线从上方的图表对角线下移到实体模型。

材质真实感:
以极其精致的触感细节渲染模型:温暖的椴木或浅色橡木表面、干脆的切卡边缘、薄压克力玻璃、微妙的纸质纹理、哑光场地基座、微型景观,以及桌子右下角整齐堆放的木材或材料样本。白色覆盖图必须感觉像精美的建筑绘图,在温暖的背景下清晰而精准。

排版与品牌:
在左上方添加一个小的原创英文项目标题,例如“SOLEN HAVEN”,并配有微小的辅助副标题和几行精致的建筑文案,全部为原创。保持所有排版为白色、优雅、稀疏且处于次要地位。平面图和环境箭头附近可能会出现小的原创图表标签,但必须保持极简。

图形系统:
仅限白色技术覆盖图:平面图、微型立面/轴测草图、太阳路径图标、气流箭头、圆圈、等高线和微型注释。加强这些图形不仅是在悬浮,而且是在积极塑造和解释下方模型的感觉。保持它们间距美观,绝不拥挤。

色彩系统:
温暖的灰褐色背景、蜂蜜木色调、白色绘图线、浅色半透明树木、柔和的灰色阴影和微妙的金黄色阳光洗礼。保持一切克制、高级且连贯。

负面提示词:
无复制的项目标题,无现有建筑师名字,无中文标题,无杂乱图表,无幻想建筑,无扭曲的屋顶几何形状,无杂乱的材料样本,无模糊的阴影,无黑色污渍,无水印,无现有徽标,无嘈杂背景,无随机家具杂乱。
More prompts

Case 28092
3比4竖构图雪天半身古风人像接雪意境
3:4 vertical composition, snowy day half-body ancient style portrait, the core is the "catching snow in the snow" atmosphere: the person's body is turned to the right, hand raised to catch snow, eyes following the snow. Technical keys: hand
Case 16
Brand Planet World
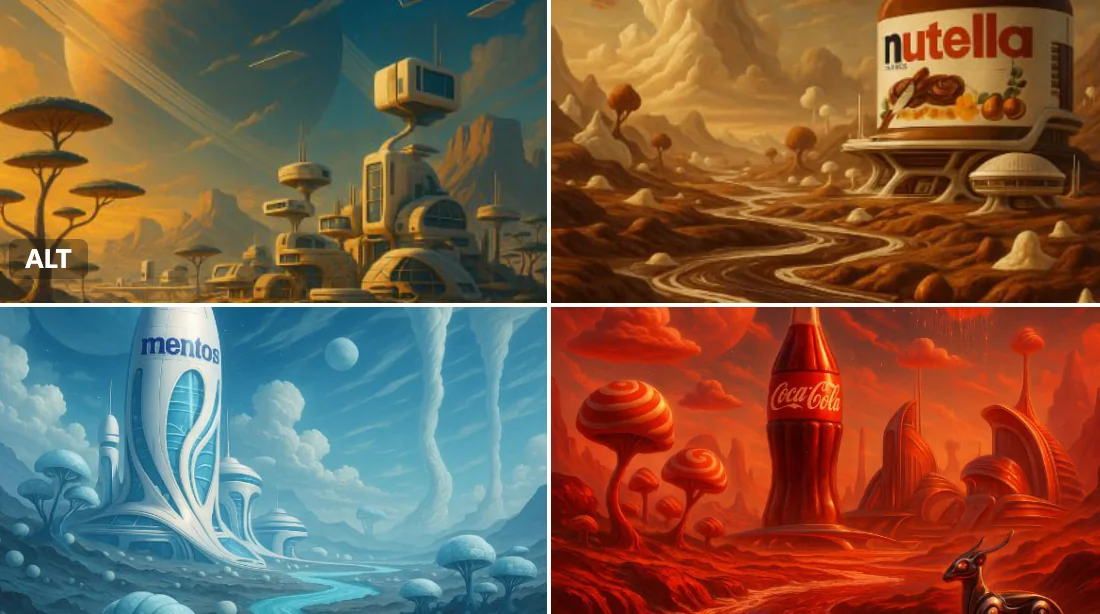
Planet [Brand name], Year 3025. A distant world entirely shaped by the essence of the brand. The landscapes echo its core identity — from surreal terrains to fantastical weather patterns. Native flora and fauna embody its signature ingredie
landscapenatureproductarchitecturesci-fifuturisticbranding