Case 28051
高级工业设计感蘑菇建筑概念图
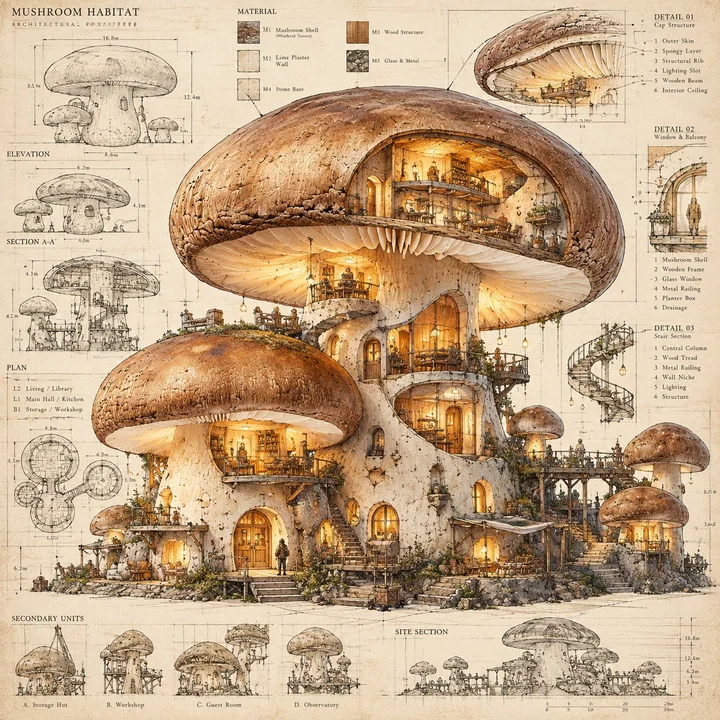
Prompt
A high-end, precise architectural visual work with industrial design thinking, architectural conceptual design, and a sense of fantasy world-building.

Overall Visual:

biomorphic architecture
+
fantasy architectural concept art
+
industrial design blueprint
+
hand-drawn technical illustration
+
cutaway architectural storytelling
+
warm interior glow
+
cool blue exterior shell
+
vintage design document
+
architectural prototype presentation.

The screen is not ordinary:

“A house made of a giant mushroom.”

Instead it is:

Taking a natural object / organic form,
Through a complete industrial design and architectural translation,

Turning it into an architectural prototype that is truly habitable,
With complete structural logic,
Internal spatial logic,
Door and window systems,
Floor relationships,
Functional areas and engineering information.

The main building is located in the center of the frame,

Using a giant mushroom-like volume as the matrix,

A broad giant pileus (cap) is formed at the top,

A thick architectural core is formed below the main body,

And multiple secondary mushroom structures of different scales extend to the left and right,

Like:

A small settlement formed by natural growth.

The exterior of the building uses a giant cold blue pileus,

A strong but warm amber-gold interior light emanates from the eaves, windows, entrances and partial cross-sections,

Forming:

Cold Organic Shell
→
Warm Habitable Interior
→
Technical Design Document

Overall it must be:

imaginative,
architectural,
credible,
handcrafted,
technical,
warm,
narrative,
highly detailed.

# 【Core Visual Mechanism | Highest Priority】

STRUCTURE FIRST — HIGHEST PRIORITY

First establish:

A clear,
Complete,
Recognizable main building matrix.

The building must come from:

[Mushroom / Shell / Flower / Fruit / Rock / Product / Animal Bone / Custom Natural Form]

But it cannot just be:

“Enlarge the original object and dig out doors and windows.”

Architectural reinterpretation must be performed.

That is:

Retain the DNA of the original form's outline,

While redesigning:

Entrances,
Floors,
Windows,
Balconies,
Support structures,
Eaves,
Structural nodes,
Expansion units,
Internal spaces,
Functional relationships.

Final effect:

The source is recognizable at a glance,

But it has become a real building.

# 【Main Matrix | Replaceable Module】

Architectural prototype:

[Giant Mushroom]

Main outline:

Wide cap top
+
Thick central column
+
Multiple secondary mushroom structures of different sizes.

Main building height:

Occupies about 65%–75% of the frame.

Top cap:

Very wide,
Slightly asymmetrical,
Naturally drooping edges,
With obvious thickness.

Do NOT:

Perfect circular cap,
Complete symmetry,
Cartoon mushroom outlines.

The cap must be like:

A roof formed after the architectural enlargement of a real natural structure.

# 【Architectural Structure】

The main body contains at least:

Main entrance,
Central foyer,
2–4 floors of internal space,
Stairs,
Windows,
Balconies,
External platforms,
Eaves,
Small side rooms,
Structural supports,
Living areas.

Lower level:

More sense of life,
Appears:

Doors,
Steps,
Furniture,
Storage,
Lighting,
Tools,
Plants,
Small tables and chairs.

Middle level:

Appears:

Balconies,
Windows,
Workspaces,
Book storage spaces,
Equipment platforms.

Upper level:

Hidden under the cap,

Can see:

Warm-colored rooms,
Small beams,
Lighting,
Internal structures.

Overall let the audience feel:

“Someone really lives in this building.”

# 【Section / Semi-cutaway Structure】

Allows partial architectural representation:

semi-cutaway architecture.

Some areas:

The outer shell is slightly opened,

Seeing the interior:

Walls,
Floors,
Furniture,
Lighting,
Beams,
Passages.

But it cannot:

Completely cut open the entire building.

Recommended:

20%–30% interior exposure,
70%–80% retained complete architectural exterior.

Forming:

Exterior Architecture
+
Interior Storytelling.

# 【Secondary Building Cluster】

Add around the main building:

3–6 smaller homologous architectural units.

For example:

Small mushroom houses,
Independent storage sheds,
Wing workshops,
Small pavilions,
Connection platforms.

Scale relationship:

The main building is largest.

Surrounding units:

Gradually shrinking.

Forming:

Main Habitat
→
Secondary Units
→
Micro Structures.

Do NOT:

Randomly copy identical small mushrooms.

# 【Exterior Material】

Main cap:

Deep cobalt blue /
Indigo /
Prussian blue /
Low-saturation deep blue.

Material:

Thick,
Slightly rough,
With natural folds,
Small damages,
Irregular edges.

Surface:

Exists:

Fine cracks,
Hand-drawn shadows,
Uneven blue pigment,
A few gold spots.

Keywords:

weathered blue organic shell,
hand-painted pigment,
subtle surface cracks,
matte biological texture.

# 【Building Body Material】

Building core:

Ivory white /
Old lime white /
Warm gray-white.

Material similar to:

Lime walls,
Plaster walls,
Rough gypsum,
Handcrafted architectural surfaces.

Must have:

Slight aging,
Hand-repaired traces,
Fine cracks,
Architectural joints.

Do NOT:

Modern smooth concrete,
Glass curtain walls,
Plastic materials.

# 【Internal Warm Light | Second Visual Subject】

Internal lighting is:

amber gold,
warm orange,
candlelight yellow,
soft incandescent glow.

Warm light mainly from:

Main entrance,
Windows,
Under the cap,
Inside partial cross-sections

Overflowing outward.

Warm light cannot:

Become sci-fi luminescence.

It must be like:

Real indoor lighting,
Wall lamps,
Oil lamps,
Warm furniture lighting.

Forming:

Cool Blue Exterior
vs
Warm Golden Interior.

This is one of the most important color relationships in the entire image.

# 【Blue and Gold Material Relationship】

Blue is responsible for:

Architectural outline,
Sense of fantasy,
Recognizability,
Visual weight.

Gold is responsible for:

Life,
Temperature,
Indoor activities,
Focus.

White-gray building body is responsible for:

Connecting both.

Forming:

Deep Blue Shell
+
Warm Amber Interior
+
Ivory Structural Core.

# 【Technical Blueprint Layer | Core】

Behind the building there must appear:

A large but restrained technical drawing language.

Including:

dimension lines,
measurement ticks,
construction guides,
section markers,
elevation references,
technical callouts,
architectural annotations,
coordinate lines,
diagram boxes,
material tables,
numbering system.

This information:

Light brown / dark gray / old ink color.

Cannot overshadow the main body.

Like:

Old architectural design drafts,
Industrial design archives,
Architectural research drawings.

# 【Engineering Guide Lines】

Add around the main body:

Very thin horizontal lines,
Vertical lines,
Dimension arrows,
Extension lines,
Anchor points.

Some lines can pass through the building.

Focus:

These lines are not decorations,

But tell the audience:

This is an architectural scheme being studied by the designer.

# 【Annotated Text】

Allows for:

Tiny English /
Pseudo-engineering text /
Numbers /
Material codes /
Design notes.

Location:

Mainly distributed in:

Left side,
Right side,
Top,
Empty area around the building.

Text must be:

Small,
Dense,
Low contrast.

Do NOT:

Huge titles,
Clear commercial advertising text,
Modern UI.

# 【Design Paper】

Background:

Warm ivory white,
Old drawing paper color,
Light cream color.

Material:

vintage drafting paper,
aged architectural paper,
subtle paper fiber,
slight stains,
faint folds,
handmade drawing sheet.

Overall:

Not dirty old paper,

But:

High-end archive-grade architectural design draft.

# 【Line Art Language】

Add hand-drawn structural lines to the edges of the building.

Features:

varying line weight,
loose engineering sketch,
technical ink drawing,
architectural contour lines.

Lines:

Cannot be completely regular.

Allow for:

Repeated strokes,
Slight offsets,
Designer's hand-drawn correction traces.

Do NOT:

Pure CAD black lines,
Perfect vector edges.

# 【Coloring Method】

Overall using:

architectural watercolor
+
marker rendering
+
ink drawing
+
concept sketch.

Color blocks:

Slightly uneven by hand.

Highlights:

A small amount of paper white.

Shadows:

Using:

cross hatch,
ink shading,
marker shadow.

Forming:

A hand-drawn architectural scheme
Rather than a full digital illustration.

# 【Functional Details】

To give the building a real sense of residence,

Add:

Micro tables and chairs,
Lamps,
Curtains,
Bookshelves,
Plants,
Tools,
Storage boxes,
Chimneys,
Ropes,
Wooden boards,
Small ladders,
Platforms,
Door handles.

These details:

Very small,

Only as:

narrative micro details.

Do not overshadow the main body.

# 【Scale Reference】

Can add:

1–3 tiny figures.

Figures:

Very small,
Wearing ordinary work clothes /
Travel clothes /
Fantasy villager clothes.

Function:

Only to explain the scale of the building.

Do NOT:

Giant characters,
Characters becoming the main body.

# 【Composition】

1:1 /
4:5 /
3:4.

Subject:

Almost center.

Building occupies the frame:

65%–75%.

Left and right:

Retain technical text and dimension lines.

Top:

Retain a small amount of engineering drawing white space.

Bottom:

Form building baseline,
Platforms,
Ground structure,
Scale markers.

Overall:

Centered Monumental Object
+
Technical Information Field.

# 【Visual Hierarchy】

First visual subject:

Giant architectural outline.

Second visual subject:

Blue pileus and warm interior lighting.

Third visual subject:

Internal life details.

Fourth visual subject:

Engineering markers and design notes.

Reading order:

Silhouette
→
Color Contrast
→
Habitable Detail
→
Technical Logic.

# 【Photography / Painting Texture】

architectural concept art,
industrial design sketch,
fantasy architecture blueprint,
hand-drawn architectural illustration,
ink and marker rendering,
watercolor architectural presentation,
vintage engineering document,
biomorphic architecture,
high-detail worldbuilding concept art,
premium concept design board.

# 【Image Quality Requirements】

4K / 8K Ultra HD.

Building:

Structure is clear,
Hierarchy is complete,
Outline is stable.

Pileus:

Cannot collapse into random fabric.

Doors and windows:

Perspective is correct.

Floors:

Relationships are reasonable.

Stairs:

Truly connect upper and lower spaces.

Railings:

Structure is continuous.

Internal lighting:

Only comes from real spaces.

Line art:

Clear,
Not blurred.

Technical markers:

Fine but not overshadowing the main body.

Paper:

Natural,
Clean,
With fine fibers.

Do NOT:

Dirty spots,
Random noise,
Blurred lines,
Cheap fantasy illustration feel.

# 【Negative Prompts】

NO cartoon mushroom house,
NO children's book illustration,
NO cute toy house,
NO simple fantasy cottage,
NO generic fairy house,

NO smooth 3D render,
NO glossy CGI,
NO game asset render,
NO photorealistic architecture,

NO perfect symmetry,
NO perfect circle mushroom cap,
NO generic mushroom silhouette,

NO empty building,
NO blank windows,
NO meaningless facade,

NO neon lighting,
NO cyberpunk,
NO sci-fi hologram,
NO RGB lights,

NO giant readable headline,
NO modern UI,
NO clean CAD-only linework,

NO random annotations,
NO chaotic engineering lines,
NO messy composition,
NO overcrowded background,

NO blurry details,
NO noisy texture,
NO dirty paper,
NO watercolor bleeding everywhere.

# 【Quick Replacement Modules】

Prototype:
[Mushroom / Shell / Flower / Fruit / Rock / Product / Animal Bone / Custom Natural Form]

Architectural type:
[Residential / Hotel / Shop / Laboratory / Studio / Pavilion]

Main shell color:
[Deep Blue]

Building body:
[Ivory White Lime Wall]

Internal light:
[Warm Amber Gold]

Secondary structure:
[3–6 homologous small buildings]

Internal function:
[Living / Working / Reading / Displaying / Commercial]

Background:
[Warm Ivory Architectural Design Draft]

Technical expression:
[Dimension lines + Engineering annotations + Section symbols + Material table]

Painting:
[Ink lines + Watercolor + Marker]

Composition:
[Central large building + Surrounding technical information]

Frame:
[1:1 / 4:5]

Visual direction:
[Biomorphic Architecture / Blueprint / Fantasy Design / Worldbuilding]

# 05 | Why this image works

【Composition Mechanism】

The main body is extremely complex,

But the overall outline is very simple:

A giant “mushroom”.

So:

Recognize the outline from afar first,

And then enter architectural details up close.

This is:

Simple Silhouette
+
Complex Interior.

【Scale Mechanism】

Top giant pileus:

Largest.

Main building:

Second level.

Balconies / doors and windows:

Third level.

Furniture / people:

Smallest.

Forming:

Natural Object
>
Architecture
>
Interior
>
Human.

Therefore four scales appear simultaneously in a small image.

【Material Mechanism】

Blue Organic Shell
vs
Ivory Architecture
vs
Warm Interior
vs
Technical Paper.

Four materials respectively take on different functions,

So even if there are many details, they won't blur into a mess.

【Light Mechanism】

What is truly eye-catching is not the highlights,

But:

“Warm light coming from the inside”.

It makes the building change from a design drawing into:

A world that is already inhabited.

【Visual Memory Point】

If only one visual mechanism can be retained:

Must retain:

【Giant natural object outline + Internal complete architectural world】

Because this determines:

It's not an ordinary building,
But a visual concept of “an object evolving into a building”.

# 06 | Reusable Variables

【Must Fixed | Visual DNA】

1.
Giant natural object / product outline.

2.
Outline internal is architecturally translated.

3.
Main body central composition.

4.
Internal existence of real living space.

5.
Cold color shell + warm interior.

6.
Hand-drawn engineering drawing background.

7.
Tiny technical annotations increase credibility.

【Can Replace | Variable Modules】

Prototype:
[Natural object / Product / Animal / Plant]

Building:
[Residential / Boutique / Museum / Hotel / Laboratory]

Color:
[Blue Gold / Black Gold / Red White / Green Copper]

Era:
[Eastern Classical / Art Deco / Brutalism / Future Modern]

Function:
[Living / Commercial / Display / Working]

But the core always remains:

Object DNA
→
Architectural Translation
→
Habitable World.

# 07 | Negative Prompts

NO object simply enlarged,
NO doors pasted onto an object,
NO toy architecture,
NO generic fantasy house,
NO random towers,
NO structure without functional logic,
NO empty shell,
NO purely decorative blueprint,
NO overdesigned steampunk clutter,
NO neon sci-fi,
NO plastic material,
NO cheap concept art.

# 08 | Quick Replacement Formula

Original object:
[Mushroom]

↓

Morphological DNA:
[Giant round umbrella cap + thick stem]

↓

Architectural translation:
[Roof + Main building + Balconies + Doors and windows + Wings]

↓

Function:
[Residential]

↓

Material:
[Deep blue shell + Ivory gray walls]

↓

Interior:
[Warm amber residential lighting]

↓

Expression method:
[Industrial design sketch + Architectural blueprint]

# 09 | One-sentence Minimalist Version Prompt

giant blue mushroom transformed into a fully habitable architectural prototype
+
ivory plaster residential structure integrated into the stem
+
multiple balconies, windows, stairs and miniature side buildings
+
warm amber interior light glowing beneath the mushroom cap
+
hand-drawn architectural ink lines
+
engineering dimensions and technical annotations
+
aged ivory blueprint paper
+
blue and gold color contrast
+
high-detail biomorphic fantasy architecture concept sheet.

一张高级、精密、具有工业设计思维、建筑概念设计和幻想世界设定感的建筑视觉作品。

整体视觉:

biomorphic architecture
+
fantasy architectural concept art
+
industrial design blueprint
+
hand-drawn technical illustration
+
cutaway architectural storytelling
+
warm interior glow
+
cool blue exterior shell
+
vintage design document
+
architectural prototype presentation.

画面不是普通:

“一个巨型蘑菇做成的房子”。

而是:

将一个自然物 / 有机形态
经过完整的工业设计与建筑转译,

变成一座真正能够居住、
具有完整结构逻辑、
内部空间逻辑、
门窗系统、
楼层关系、
功能区域和工程信息的建筑原型。

主体建筑位于画面中央,

整体以一个巨大蘑菇状体量为母体,

顶部形成宽阔巨型菌盖,

主体下方形成粗壮建筑核心,

并向左右延伸出多个不同尺度的次级蘑菇结构,

像是:

一个自然生长形成的小型聚落。

建筑外部使用冷蓝色巨大菌盖,

内部从屋檐、窗户、入口与局部剖面中
透出强烈但温暖的琥珀金色室内灯光,

形成:

Cold Organic Shell
→
Warm Habitable Interior
→
Technical Design Document

整体必须:

imaginative,
architectural,
credible,
handcrafted,
technical,
warm,
narrative,
highly detailed.

# 【核心视觉机制|最高优先级】

STRUCTURE FIRST — HIGHEST PRIORITY

首先建立:

一个清晰、
完整、
可识别的主建筑母体。

建筑必须来自:

[蘑菇 / 贝壳 / 花朵 / 果实 / 岩石 / 产品 / 动物骨骼 / 自定义自然形态]

但不能只是:

“把原物放大,然后挖门窗”。

必须进行:

architectural reinterpretation.

也就是:

保留原始形态的轮廓DNA,

同时重新设计:

入口,
楼层,
窗户,
阳台,
支撑结构,
屋檐,
结构节点,
扩展单元,
内部空间,
功能关系。

最终效果:

一眼能看出来源,

但已经成为一栋真正的建筑。

# 【主体母体|可替换模块】

建筑原型:

[巨型蘑菇]

主轮廓:

宽大的伞盖顶部
+
粗壮中央柱体
+
多个大小不同的次级蘑菇结构。

主建筑高度:

占画面约65%–75%。

顶部菌盖:

非常宽,
略微不对称,
边缘自然下垂,
有明显厚度。

不要:

完美圆形伞盖,
完全对称,
卡通蘑菇轮廓。

菌盖必须像:

真实自然结构
经过建筑化放大后形成的屋顶。

# 【建筑结构】

主体至少包含:

主入口,
中央门厅,
2–4层内部空间,
楼梯,
窗户,
阳台,
外部平台,
屋檐,
小型侧屋,
结构支撑,
生活区。

下层:

更具生活感,
出现:

门,
台阶,
家具,
储物,
灯具,
工具,
植物,
小桌椅。

中层:

出现:

阳台,
窗户,
工作空间,
藏书空间,
设备平台。

上层:

藏在菌盖下方,

可看到:

暖色房间,
细小梁架,
灯光,
内部结构。

整体要让观众感觉:

“这栋建筑真的有人住。”

# 【剖面 / 半剖结构】

允许局部建筑呈现:

semi-cutaway architecture.

部分区域:

外壳被轻微打开,

看到内部:

墙体,
楼层,
家具,
灯光,
梁架,
通道。

但不能:

整栋完全剖开。

推荐:

20%–30%内部暴露,
70%–80%保留完整建筑外观。

形成:

Exterior Architecture
+
Interior Storytelling.

# 【次级建筑群】

主建筑周围加入:

3–6个较小同源建筑单元。

例如:

小型蘑菇屋,
独立储物棚,
侧翼工作间,
小亭子,
连接平台。

尺寸关系:

主建筑最大。

周边单元:

逐级缩小。

形成:

Main Habitat
→
Secondary Units
→
Micro Structures.

不要:

随机复制完全相同的小蘑菇。

# 【外部材质】

主菌盖:

深钴蓝 /
靛蓝 /
普鲁士蓝 /
低饱和深蓝。

材质:

厚实,
略粗糙,
带自然皱褶,
少量破损,
不规则边缘。

表面:

存在:

细小裂纹,
手绘阴影,
不均匀蓝色颜料,
少量金色斑点。

关键词:

weathered blue organic shell,
hand-painted pigment,
subtle surface cracks,
matte biological texture.

# 【建筑主体材质】

建筑核心:

象牙白 /
旧石灰白 /
暖灰白。

材质类似:

石灰墙,
泥灰墙,
粗糙石膏,
手工建筑表面。

必须存在:

轻微老化,
手工修补痕迹,
细小裂纹,
建筑接缝。

不要:

现代光滑混凝土,
玻璃幕墙,
塑料材质。

# 【内部暖光|第二视觉主体】

内部灯光为:

amber gold,
warm orange,
candlelight yellow,
soft incandescent glow.

暖光主要从:

主入口,
窗户,
菌盖下方,
局部剖面内部

向外溢出。

暖光不能:

变成科幻发光。

它必须像:

真实室内灯光,
壁灯,
油灯,
暖色家具照明。

形成:

Cool Blue Exterior
vs
Warm Golden Interior.

这是整张图最重要的色彩关系之一。

# 【蓝金材质关系】

蓝色负责:

建筑轮廓,
幻想感,
识别度,
视觉重量。

金色负责:

生命,
温度,
室内活动,
焦点。

白灰建筑主体负责:

连接两者。

形成:

Deep Blue Shell
+
Warm Amber Interior
+
Ivory Structural Core.

# 【技术蓝图层|核心】

建筑背后必须出现:

大量但克制的技术图纸语言。

包括:

dimension lines,
measurement ticks,
construction guides,
section markers,
elevation references,
technical callouts,
architectural annotations,
coordinate lines,
diagram boxes,
material tables,
numbering system.

这些信息:

颜色偏浅棕 / 深灰 / 旧墨色。

不能抢主体。

像:

老建筑设计稿,
工业设计档案,
建筑研究图纸。

# 【工程辅助线】

主体周围加入:

非常细的水平线,
垂直线,
尺寸箭头,
延长线,
定位点。

部分线条可以穿过建筑。

重点:

这些线条不是装饰,

而是告诉观众:

这是设计师正在研究的建筑方案。

# 【注释文字】

允许出现:

极小英文 /
伪工程文字 /
编号 /
材料代号 /
设计批注。

位置:

主要分布在:

左侧,
右侧,
顶部,
建筑周围空白区。

文字必须:

小,
密,
低对比。

不要:

巨大标题,
清晰商业广告文字,
现代UI。

# 【设计稿纸】

背景:

暖象牙白,
旧图纸色,
浅奶油色。

材质:

vintage drafting paper,
aged architectural paper,
subtle paper fiber,
slight stains,
faint folds,
handmade drawing sheet.

整体:

不是脏旧纸,

而是:

高级档案级建筑设计稿。

# 【线稿语言】

建筑边缘加入:

黑褐色手绘结构线。

特点:

varying line weight,
loose engineering sketch,
technical ink drawing,
architectural contour lines.

线条:

不能完全规则。

允许:

重复描线,
轻微偏移,
设计师手绘修正痕迹。

不要:

纯CAD黑线,
完美矢量边缘。

# 【上色方式】

整体采用:

architectural watercolor
+
marker rendering
+
ink drawing
+
concept sketch.

色块:

略有手工不均匀。

高光:

少量纸张留白。

阴影:

使用:

cross hatch,
ink shading,
marker shadow.

形成:

手绘建筑方案
而不是完整数字插画。

# 【功能细节】

为了让建筑产生真实居住感,

加入:

微型桌椅,
灯具,
窗帘,
书架,
植物,
工具,
储物箱,
烟囱,
绳索,
木板,
小梯子,
平台,
门把手。

这些细节:

非常小,

只作为:

narrative micro details.

不要抢主体。

# 【尺度参照】

可以加入:

1–3个极小人物。

人物:

非常小,
穿普通工作服 /
旅行服 /
幻想村民服装。

作用:

只是说明建筑尺度。

不要:

巨大角色,
角色成为主体。

# 【构图】

1:1 /
4:5 /
3:4。

主体:

几乎中央。

建筑占画面:

65%–75%。

左右:

保留技术文字和尺寸线。

顶部:

保留少量工程图留白。

底部:

形成建筑基线,
平台,
地面结构,
比例标记。

整体:

Centered Monumental Object
+
Technical Information Field.

# 【视觉层级】

第一视觉主体:

巨型建筑轮廓。

第二视觉主体:

蓝色菌盖与暖色内部灯光。

第三视觉主体:

内部生活细节。

第四视觉主体:

工程标记和设计说明。

阅读顺序:

Silhouette
→
Color Contrast
→
Habitable Detail
→
Technical Logic.

# 【摄影 / 绘画质感】

architectural concept art,
industrial design sketch,
fantasy architecture blueprint,
hand-drawn architectural illustration,
ink and marker rendering,
watercolor architectural presentation,
vintage engineering document,
biomorphic architecture,
high-detail worldbuilding concept art,
premium concept design board.

# 【画质要求】

4K / 8K超高清。

建筑:

结构清楚,
层级完整,
轮廓稳定。

菌盖:

不能塌陷成随机布料。

门窗:

透视正确。

楼层:

关系合理。

楼梯:

真实连接上下空间。

栏杆:

结构连续。

内部灯光:

只来源于真实空间。

线稿:

清晰,
不糊。

技术标记:

精细但不抢主体。

纸张:

自然,
干净,
有细腻纤维。

不要:

脏点,
随机噪波,
模糊线条,
廉价奇幻插画感。

# 【负面提示词】

NO cartoon mushroom house,
NO children's book illustration,
NO cute toy house,
NO simple fantasy cottage,
NO generic fairy house,

NO smooth 3D render,
NO glossy CGI,
NO game asset render,
NO photorealistic architecture,

NO perfect symmetry,
NO perfect circle mushroom cap,
NO generic mushroom silhouette,

NO empty building,
NO blank windows,
NO meaningless facade,

NO neon lighting,
NO cyberpunk,
NO sci-fi hologram,
NO RGB lights,

NO giant readable headline,
NO modern UI,
NO clean CAD-only linework,

NO random annotations,
NO chaotic engineering lines,
NO messy composition,
NO overcrowded background,

NO blurry details,
NO noisy texture,
NO dirty paper,
NO watercolor bleeding everywhere.

# 【快速替换模块】

原型:
[蘑菇 / 贝壳 / 花 / 果实 / 岩石 / 香水瓶 / 美妆产品 / 动物骨骼]

建筑类型:
[住宅 / 酒店 / 商店 / 实验室 / 工作室 / 展馆]

主外壳颜色:
[深蓝]

建筑主体:
[象牙白石灰墙]

内部灯光:
[暖琥珀金]

次级结构:
[3–6个同源小型建筑]

内部功能:
[居住 / 工作 / 阅读 / 展示 / 商业]

背景:
[暖象牙色建筑设计稿]

技术表达:
[尺寸线 + 工程标注 + 剖面符号 + 材料表]

绘画:
[墨线 + 水彩 + Marker]

构图:
[中央大型建筑 + 周围技术信息]

画幅:
[1:1 / 4:5]

视觉方向:
[Biomorphic Architecture / Blueprint / Fantasy Design / Worldbuilding]

# 05|为什么这张图成立

【构图机制】

主体极其复杂,

但整体轮廓非常简单:

一个巨大“蘑菇”。

所以:

远看先识别轮廓,

近看再进入建筑细节。

这就是:

Simple Silhouette
+
Complex Interior.

【尺度机制】

顶部巨型菌盖:

最大。

主体建筑:

第二层级。

阳台 / 门窗:

第三层级。

家具 / 人:

最小。

形成:

Natural Object
>
Architecture
>
Interior
>
Human.

因此一个小画面里
同时出现四种尺度。

【材质机制】

Blue Organic Shell
vs
Ivory Architecture
vs
Warm Interior
vs
Technical Paper.

四种材质分别承担不同功能,

所以即使细节很多也不会糊成一团。

【光线机制】

真正抓眼的不是高光,

而是:

“内部发出的暖光”。

它让建筑从设计图纸变成:

一个已经有人居住的世界。

【视觉记忆点】

如果只能保留一个视觉机制:

必须保留:

【自然物巨大轮廓 + 内部完整建筑世界】

因为这决定了:

它不是普通建筑,
而是一种“物件进化成建筑”的视觉概念。

# 06|可复用变量

【必须固定|Visual DNA】

1.
巨大自然物 / 产品轮廓。

2.
轮廓内部被建筑化。

3.
主主体中央构图。

4.
内部存在真实生活空间。

5.
冷色外壳 + 暖色内部。

6.
手绘工程图纸背景。

7.
细小技术标注增加可信度。

【可以替换|Variable Modules】

原型:
[自然物 / 产品 / 动物 / 植物]

建筑:
[住宅 / 精品店 / 博物馆 / 酒店 / 实验室]

颜色:
[蓝金 / 黑金 / 红白 / 绿铜]

时代:
[东方古典 / Art Deco / Brutalism / Future Modern]

功能:
[居住 / 商业 / 展示 / 工作]

但核心始终保持:

Object DNA
→
Architectural Translation
→
Habitable World.

# 07|负面提示词

NO object simply enlarged,
NO doors pasted onto an object,
NO toy architecture,
NO generic fantasy house,
NO random towers,
NO structure without functional logic,
NO empty shell,
NO purely decorative blueprint,
NO overdesigned steampunk clutter,
NO neon sci-fi,
NO plastic material,
NO cheap concept art.

# 08|快速替换公式

原物:
[蘑菇]

↓

形态DNA:
[巨型圆伞盖 + 粗壮茎体]

↓

建筑翻译:
[屋顶 + 主楼 + 阳台 + 门窗 + 侧翼]

↓

功能:
[住宅]

↓

材质:
[深蓝外壳 + 象牙灰墙体]

↓

内部:
[暖琥珀居住灯光]

↓

表达方式:
[工业设计草图 + 建筑蓝图]

# 09|一句话极简版提示词

giant blue mushroom transformed into a fully habitable architectural prototype
+
ivory plaster residential structure integrated into the stem
+
multiple balconies, windows, stairs and miniature side buildings
+
warm amber interior light glowing beneath the mushroom cap
+
hand-drawn architectural ink lines
+
engineering dimensions and technical annotations
+
aged ivory blueprint paper
+
blue and gold color contrast
+
high-detail biomorphic fantasy architecture concept sheet.
他のプロンプト
Case 6
ゴールドの抽象的綜合スタイル
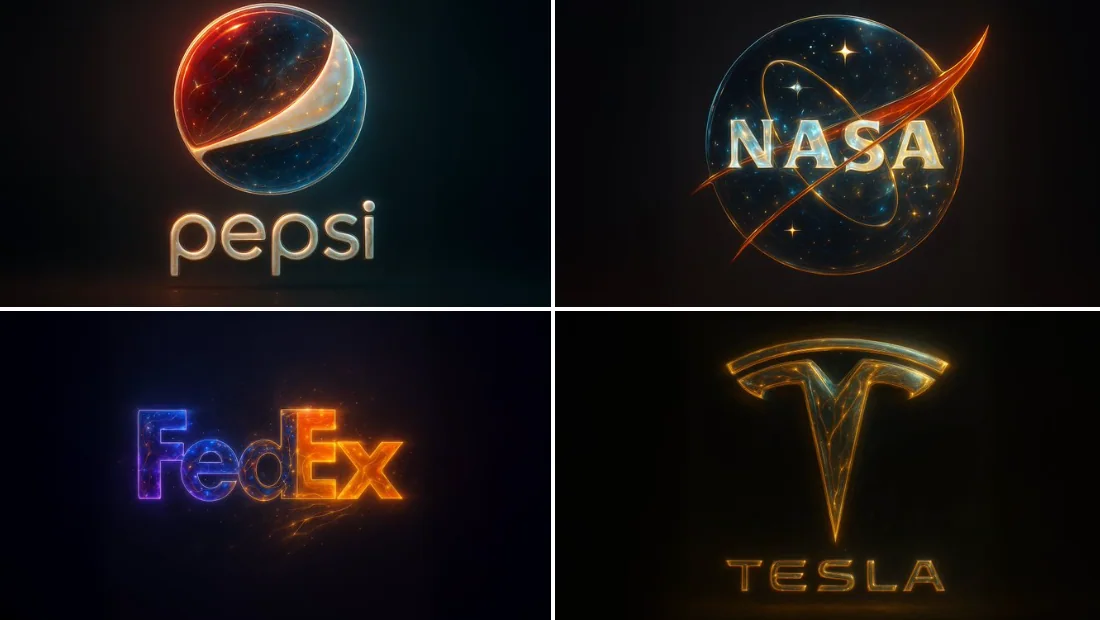
{ "base_image": "アップロードされた画像", "style_transfer": { "visual_characteristics": { "head_and_face": { "material": "透過性の樹脂に星屑と発光する神経回路を組み込んだもの", "surface_effect": "鏡面仕上げで金糸の静脈と銀河のような反射が
characterfuturistic
Case 28055
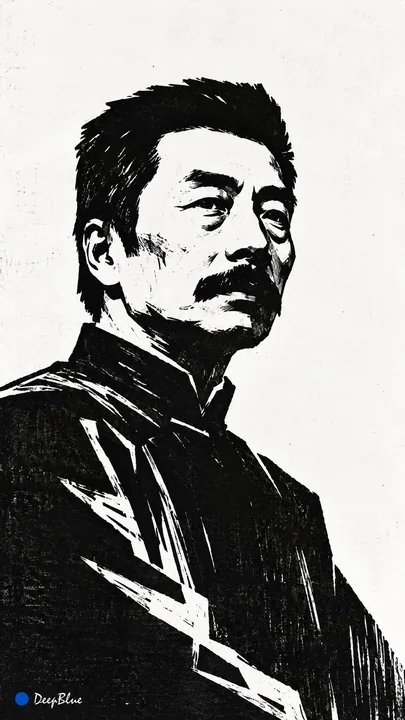
主体新兴木刻版画极简黑白块面干净留白
[Subject] × New Woodcut Print × Minimalist Black and White Blocks × Clean Negative Space 【主体】 × 新兴木刻版画 × 极简黑白块面 × 干净留白
Case 21662