Case 26926
纪念碑式超现实建筑空间海报设计
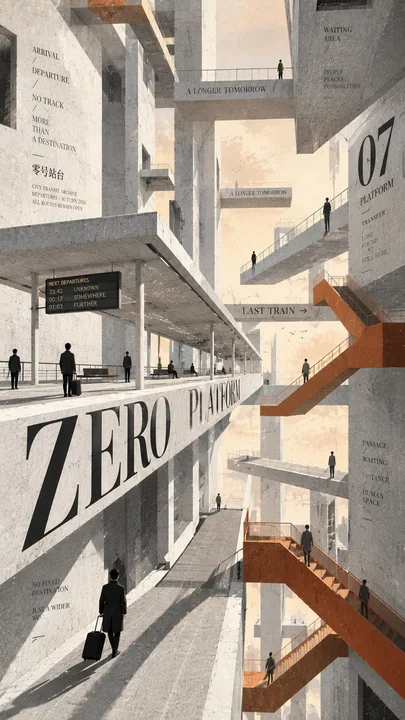
Prompt
【Theme】
【Title】
【Main typography】
【Spatial metaphor】
【Signature structure】
【Accent color】
【Human activity】

Create a 9:16 vertical experimental editorial architecture poster that transforms the selected abstract concept into a monumental surreal spatial environment.

Do not simply design a building and place typography over it. The architecture itself must be generated from the logic of the concept.

Translate the theme into one clear spatial metaphor. Transit can become disconnected suspended platforms and passages. Time can become arcs, sunlight, long shadows and observation structures. Sound can become acoustic ribs, suspended panels and reverberation spaces. Memory can become fragmented rooms, doors, corridors and traces of human presence. For other themes, invent an equally direct architectural metaphor rather than reusing these examples mechanically.

Choose one dominant architectural gesture and build the entire composition around it. Avoid combining too many structural ideas. The image should have one immediately recognizable spatial identity even at small thumbnail size.

Integrate the main typography physically into the architecture. Large words, numbers or data should exist on different walls, platforms, curved surfaces, rooms or structural elements, following real perspective, scale, cropping, depth and occlusion. Typography may stretch across multiple spatial planes or only become readable from the chosen camera viewpoint. Never treat the main text as a flat graphic overlay.

Use the main typography as the visual hook. It should be simple enough to read quickly but surprising enough to make the viewer notice how it interacts with the space.

Add only a limited amount of secondary editorial information related to the theme, such as functional labels, measurements, timestamps, room information, observation data or short conceptual phrases. Keep many large surfaces completely blank so the design does not become a wall of text.

Populate the architecture with approximately 7 to 12 tiny adult human figures. Their poses should be natural and connected to the theme: waiting, walking, observing, listening, sitting, arriving or leaving. Keep people visually small so they establish scale, distance and emotional atmosphere rather than becoming portrait subjects.

Use large differences in architectural scale. Combine one or two monumental foreground structures with medium depth elements and several extremely small distant forms. Preserve clear foreground, middle ground and background separation.

Create strong but believable light and shadow. Let light participate in the concept whenever relevant: long shadows for time, isolated warm rooms for memory, controlled pools of light for sound, or directional daylight for transit. Avoid decorative cinematic effects that do not serve the spatial idea.

Use a restrained palette of ivory white, pale concrete gray, graphite black and soft desaturated atmospheric tones. Introduce only one muted accent color on a small percentage of the architecture so each variation develops its own identity while remaining part of the same series.

Use matte concrete, stone, glass or paper like architectural surfaces with subtle grain, graphite texture and delicate scan noise. Keep the final image closer to a sophisticated architecture publication, cultural poster or experimental editorial print than a glossy CGI render.

Maintain strong asymmetry, deliberate negative space and controlled information density. Avoid conventional presentation boards, regular grids and perfectly balanced layouts. The composition should feel carefully designed but never mechanically templated.

The final result should feel monumental, intelligent, surreal, quiet and slightly melancholic, with typography, architecture, tiny humans, light and spatial depth operating as one coherent visual system.

【主题】
【标题】
【主要排版】
【空间隐喻】
【签名结构】
【强调色】
【人类活动】

创建一个 9:16 的垂直实验性编辑建筑海报,将所选的抽象概念转化为具有纪念碑意义的超现实空间环境。

不要只是设计一栋建筑并在其上放置排版。建筑本身必须根据概念的逻辑生成。

将主题转化为一个清晰的空间隐喻。交通可以变成断开的悬浮平台和通道。时间可以变成圆弧、阳光、长阴影和观察结构。声音可以变成声学肋骨、悬浮面板和回响空间。记忆可以变成支离破碎的房间、门、走廊和人类存在的痕迹。对于其他主题,发明一个同样直接的建筑隐喻,而不是机械地重复这些例子。

选择一种主导的建筑姿态,并围绕它构建整个构图。避免组合过多的结构想法。即使在缩略图大小下,图像也应该具有一个一眼就能识别的空间身份。

将主要排版物理地融入建筑中。大单词、数字或数据应该存在于不同的墙壁、平台、曲面、房间或结构元素上,遵循真实的透视、比例、裁剪、深度和遮挡。排版可能会跨越多个空间平面,或者仅从选定的相机视角变得可读。绝不要将主体文本视为扁平的图形叠加。

使用主要排版作为视觉钩子。它应该足够简单以便快速阅读,但又足够令人惊讶,让观众注意到它与空间的互动方式。

仅添加少量与主题相关的次要编辑信息,如功能标签、测量值、时间戳、房间信息、观测数据或简短的概念短语。保持许多大面积表面完全空白,这样设计就不会变成一堵文字墙。

在建筑中填充约 7 到 12 个微小的成年人形象。他们的姿势应该是自然的并与主题相关:等待、行走、观察、聆听、坐着、到达或离开。让人保持视觉上的微小,以便他们建立比例、距离和情感氛围,而不是成为人像主体。

在建筑比例上使用巨大的差异。将一个或两个巨大的前景结构与中等深度的元素以及几个极其微小的远处形式结合起来。保持清晰的前景、中景和远景分离。

创造强烈但可信的光影。只要相关,就让光参与到概念中:时间的漫长阴影,记忆的孤立温暖房间,声音的受控光池,或交通的定向日光。避免使用不服务于空间构思的装饰性电影效果。

使用象牙白、浅混凝土灰、石墨黑和柔和的低饱和度大气色调组成的受限色调。仅在一小部分建筑上引入一种柔和的强调色,使每个变体在保持作为同一系列的一部分的同时,发展出自己的身份。

使用哑光混凝土、石头、玻璃或纸张般的建筑表面,带有微妙的纹理、石墨纹理和精致的扫描噪点。保持最终图像更接近精致的建筑出版物、文化海报或实验性编辑印刷品,而不是光泽的 CGI 渲染。

保持强烈的不对称、刻意的负空间和受控的信息密度。避免传统的展示板、规则的网格和完美平衡的布局。构图应该感觉经过精心设计,但绝不是机械模板化的。

最终结果应该是具有纪念碑意义的、智能的、超现实的、安静的且略带忧郁的,排版、建筑、微型人类、光线和空间深度作为一个连贯的视觉系统运作。
他のプロンプト
Case 7965
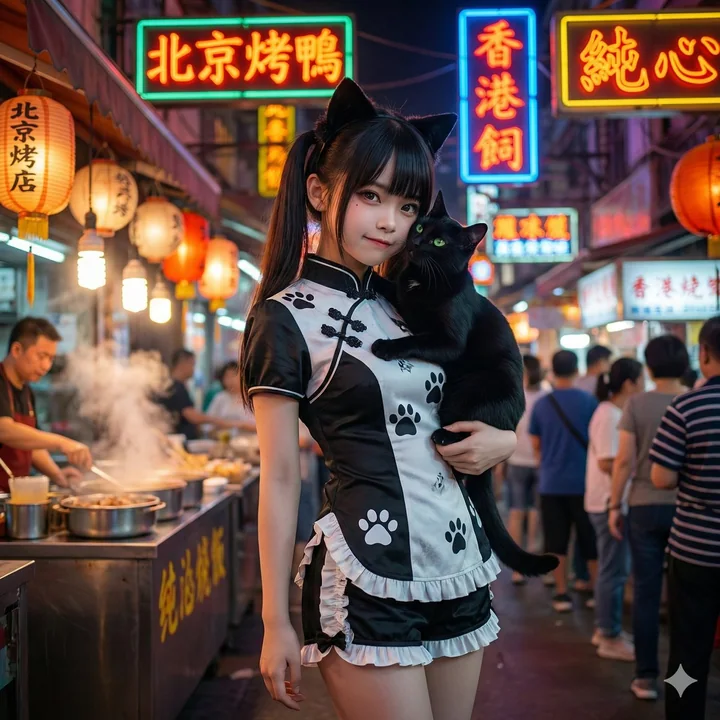
メロディーと光の再現:歌詞の意図とスタイルの融合による絵画
タイトルとアーティストの名前を記述し、参照画像をアップロードすると、歌詞情報を検索し画像を生成するプロンプトです。
氛围感风格化参考图音乐绘意境图
Case 7985
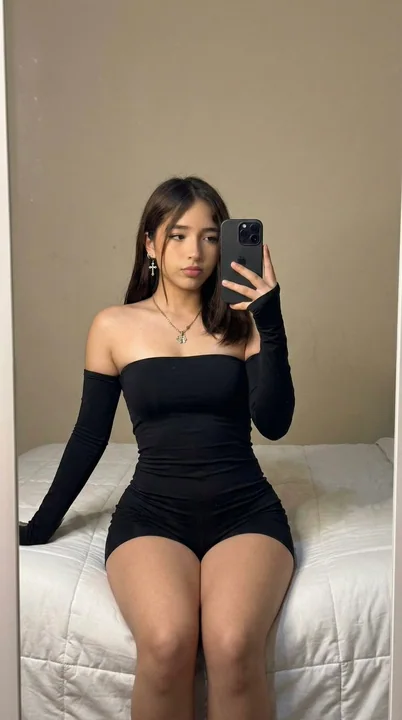
極致のリアリズム、黒いタイツを着た少女が鏡の前で全身を自撮り
[ヘッダー] (9:16) ラウドなハイファイド写真、iPhone 17 Pro センサーのシミュレーション、室内のアンビエント照明、ゼロボケ、前景のテキスタイルの折り目から背景の壁までシャープな焦点、構造の明確さのためにf/5.6の絞り、本格的なデジタルグレイン。[被写体とアイデンティティロック] アイデンティティ:画像Aの特定の顔の幾何学構造を完全に保持し、アーモンド型の目、豊かな唇、明確な顎の構造を強調。バイオフィデリティ:詳細な皮膚の物理特性(マイクロポア、サテンフィ
自拍超写实居家