Case 13278
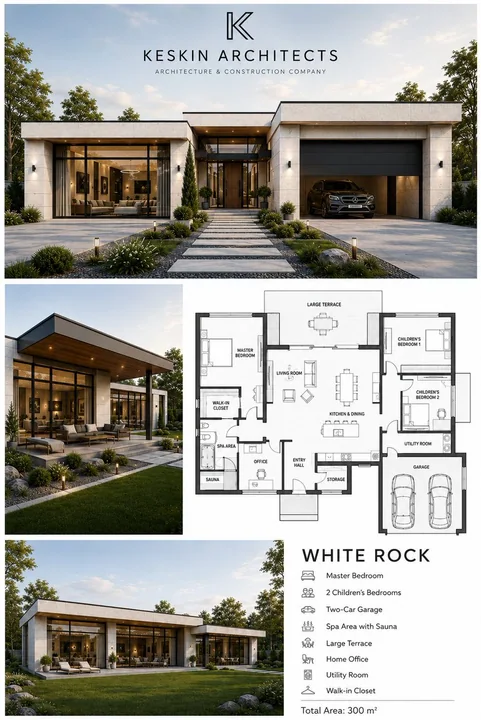
Modern single-story luxury villa architecture presentation board design
Prompt
{
  "objective": "Create a premium architectural presentation board in English, featuring a modern single-story luxury houseG with a supporting floor plan and additional exterior views, styled like a professional architecture portfolio",
  "aspect_ratio": "3:4",
  "composition": {
    "layout": "editorial architecture board",
    "sections": [
      "top: main hero exterior render",
      "middle: floor plan (right) + secondary exterior view (left)",
      "bottom: additional exterior render + project description text"
    ],
    "balance": "clean white margins, structured grid layout"
  },
  "top_section": {
    "type": "hero render",
    "content": {
      "architecture": "modern single-story luxury house",
      "features": [
        "flat roof with extended overhangs",
        "large floor-to-ceiling windows",
        "integrated garage with a visible car",
        "clean geometric volumes"
      ],
      "materials": [
        "light stone or concrete walls",
        "dark window frames",
        "glass panels",
        "minimal wood accents"
      ]
    },
    "branding": {
      "logo": "minimal architectural logo centered at the top",
      "text": "KESKIN ARCHITECTS",
      "subtitle": "ARCHITECTURE & CONSTRUCTION COMPANY"
    },
    "environment": {
      "setting": "suburban landscaped plot",
      "elements": [
        "green lawn",
        "stone pathways",
        "small outdoor lights",
        "trees and shrubs"
      ]
    },
    "camera": {
      "angle": "front wide architectural shot",
      "lens": "24–35mm"
    }
  },
  "middle_section": {
    "left_image": {
      "type": "secondary exterior render",
      "view": "angled side perspective showing the terrace",
      "details": [
        "covered patio",
        "outdoor seating",
        "landscape integration"
      ]
    },
    "right_image": {
      "type": "2D floor plan",
      "style": {
        "background": "white or light gray",
        "lines": "clean black and gray architectural lines",
        "labels": "all in English"
      },
      "content": [
        "master bedroom",
        "2 children's bedrooms",
        "living room",
        "kitchen & dining",
        "office",
        "spa/sauna area",
        "storage/utility room",
        "walk-in closet",
        "garage for 2 cars",
        "large terrace"
      ],
      "constraint": "the floor plan must logically match the house layout"
    }
  },
  "bottom_section": {
    "left_image": {
      "type": "wide exterior render",
      "view": "rear or angled garden view",
      "details": [
        "large glass facade",
        "open lawn",
        "minimal landscaping"
      ]
    },
    "right_text_block": {
      "title": "WHITE ROCK",
      "features": [
        "Master Bedroom",
        "2 Children's Bedrooms",
        "Two-Car Garage",
        "Spa Area with Sauna",
        "Large Terrace",
        "Home Office",
        "Utility Room",
        "Walk-in Closet"
      ],
      "total_area": "Total Area: 300 m²",
      "language": "English only"
    }
  },
  "visual_style": {
    "genre": "architectural portfolio",
    "color_palette": [
      "white",
      "light gray",
      "soft beige",
      "natural green"
    ],
    "quality": "high-end, clean, minimal"
  },
  "lighting": {
    "style": "soft daylight",
    "effect": "realistic shadows, natural reflections"
  },
  "typography": {
    "style": "modern sans-serif",
    "language": "strictly English",
    "layout": "clean and readable"
  },
  "quality_targets": {
    "look": "professional architectural presentation board",
    "feel": "luxury, minimal, modern",
    "clarity": "all elements clearly visible and well organized"
  },
  "negative_constraints": [
    "no non-English text",
    "no cluttered layout",
    "no unrealistic architecture",
    "no mismatched floor plan",
    "no over-saturated colors"
  ]
}More prompts
Case 9169
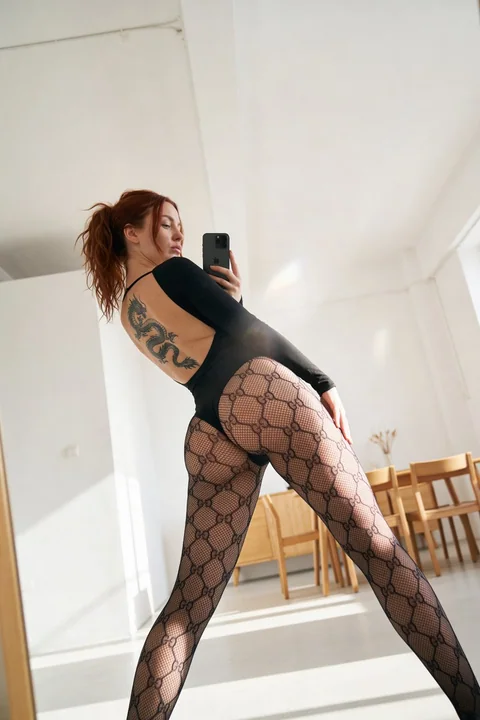
Mirror self-portrait of an extreme hourglass figure with a dragon tattoo on the back
{ "meta": { "quality": "ultra_photorealistic, raw style, 8k, highly detailed", "camera": "iPhone 15 Pro Max, mirror selfie", "lighting": "natural sunlight, bright indoor lighting, soft lens flare", "style": "amateur selfie, no filter, sharp
超写实沙漏型巨龙纹渔网袜生图感
Case 15
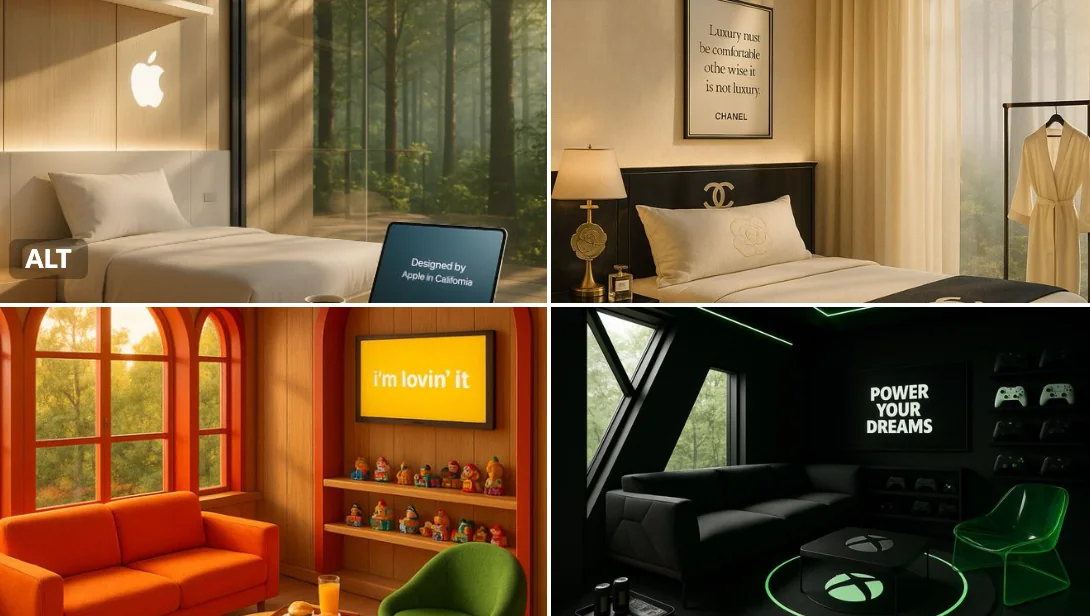
Treehouse
A quiet morning in a luxury treehouse retreat created by [BRAND NAME] — golden light pours through windows framed in the brand’s signature colors. A cozy seating area features playful, thematic furniture, and a circular rug inspired by [BRA